
MEP Coordination Explained: HVAC, Electrical, and Plumbing in One Model
Introduction
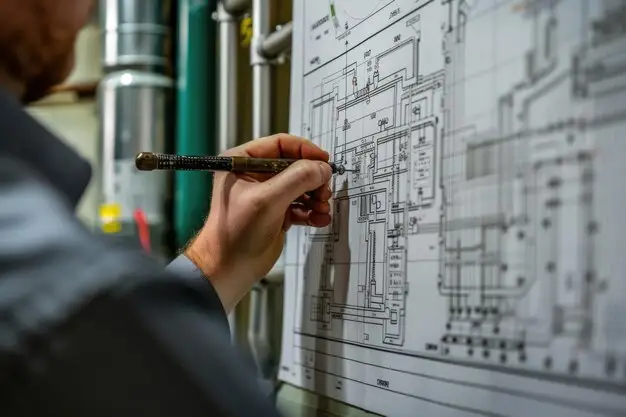
Walk through the mechanical room of any modern commercial building and you'll notice something: ductwork, conduit, cable trays, and piping are all fighting for the same handful of inches above the ceiling. Multiply that across dozens of floors, hundreds of linear feet of corridor, and three separate engineering disciplines working from three separate sets of drawings, and you start to understand why so many construction projects run into trouble before a single wall goes up.
MEP coordination exists to solve exactly this problem. It is the practice of bringing mechanical, electrical, and plumbing systems into one shared model so that every pipe, duct, and cable has a defined path, and none of them collide once construction actually starts.
For decades, this happened mostly through instinct and paper drawings, with real conflicts only surfacing once crews were already on-site with tools in hand. That approach doesn't hold up anymore. Buildings have gotten denser, ceiling cavities have gotten shallower, and the cost of a single missed clash has gotten steep enough that guessing is no longer an option.
At ATA International Consulting Design Services, MEP coordination is one of the services we get asked about most, and for good reason. Owners, architects, and general contractors are all looking for the same outcome: a building where HVAC, electrical, and plumbing systems were designed to work together from day one, not patched together after the fact.
What Actually Happens During MEP Coordination
At its core, this process means taking three sets of building systems that were historically designed in separate silos and merging them into a single, dimensionally accurate 3D model. Ductwork is modelled at its true size, not a simplified line. Conduit racks and cable trays are placed exactly where they'll physically sit. Plumbing lines are routed with their actual slope requirements built in.
Once everything is in the same model, software scans for clashes automatically. A hard clash means two systems are physically trying to occupy the same space. A soft clash is more subtle: two systems technically fit, but there's no room left for insulation, access panels, or a technician to actually service the equipment later.
Both types of clashes get resolved before construction starts, which is really the whole point. Rather than a plumber and an electrician arguing over a ceiling cavity on-site, that same conflict gets caught and fixed on a screen weeks or months earlier, with zero cost to the schedule.
Why HVAC Usually Drives the Layout
If you've ever wondered why HVAC coordination gets so much attention in this process, the answer comes down to sheer size. Ductwork is bulky. Main trunk lines can be several feet wide, and even branch ducts take up considerably more room than a conduit or a pipe.
Because of that, most coordination sequences start with HVAC. Mechanical engineers lock in the primary duct routing first, working around structural beams and maintaining the slopes and clearances the system needs to function properly. Only after that layout is settled do electrical and plumbing teams route their own systems into the remaining space.
This isn't about one trade being more important than another. It's simply practical sequencing. Conduit and cable trays are far more flexible in how they can be routed, so it makes sense to fit them around the bulkier, less flexible ductwork rather than the other way around. Plumbing, meanwhile, often needs specific gravity-fed slopes, so those runs get priority treatment too, just for different reasons.
The Real Cost of Skipping Coordination
Projects that skip proper MEP coordination almost always pay for it later, just in a different currency. Instead of paying for coordination time upfront, they pay for it through change orders, field rework, and schedule delays once the conflicts show up during actual installation.
A single missed clash between a duct and a structural beam might seem small on paper. But once it's discovered mid-installation, it can mean tearing out completed work, re-routing an entire system, and pushing back every trade scheduled to work in that space afterward. On a large commercial project, a handful of these conflicts compounding together can add weeks to a timeline that had no slack to begin with.
There's also a quieter cost that doesn't show up in change order logs: strained relationships between trades. When conflicts get discovered on-site, someone has to move their work, and that someone rarely volunteers happily. Coordinating everything digitally beforehand removes that entire category of on-site friction.
What Good MEP Coordination Services Actually Deliver
Not every provider offering this service delivers the same level of rigor, and the difference shows up fast once a project is underway.
A strong provider brings real fluency in tools like Revit and Navisworks, not just familiarity with the interface but also the judgement to know how deep a model needs to go for a given project type. A hospital's mechanical systems, for instance, carry a level of redundancy and complexity that a standard retail build simply doesn't need, and the approach should reflect that difference.
Documentation matters just as much as detection. It's not enough to find a hundred clashes; a good provider tracks how each one was resolved, so architects, engineers, and contractors all have a clear record of decisions made along the way.
And perhaps most underrated: responsiveness. Coordination isn't a one-time event. As design changes ripple through a project, models need to be updated and re-checked quickly, so a provider who turns work around fast is worth far more than one who takes weeks to flag a new conflict.
How ATA ICDS Approaches MEP Coordination
Our team at ATA ICDS treats MEP coordination as a discipline that starts early, not a cleanup step that happens right before construction documents get finalized. We bring HVAC, electrical, and plumbing systems into a shared model as soon as design development begins, so conflicts get caught while changes are still cheap and easy to make.
We work across commercial, healthcare, hospitality, and mixed-use projects throughout the U.S., and our coordination process is built around the same principle every time: a clean, clash-free model isn't the finish line, it's the tool that makes everything downstream go smoothly. That means fewer RFIs for contractors, cleaner reflected ceiling plans for architects, and a construction phase that doesn't grind to a halt over a duct-versus-pipe argument.
Whether the project involves coordinating a single mechanical floor or managing HVAC, electrical, and plumbing systems across a multi-building commercial campus, our approach stays consistent: model it accurately, catch the conflicts early, and hand off a coordinated set of documents that field teams can actually trust.
Getting the Most Out of a Coordinated Model
A coordinated MEP model is only as valuable as how it's used after it's delivered. Teams that treat the model as a living reference throughout construction, updating it as field conditions occasionally require adjustments, get far more mileage out of it than those who file it away once construction starts.
The same applies after occupancy. A well-maintained, coordinated model becomes a genuinely useful record for facilities teams, making future renovations, tenant fit-outs, or equipment replacements considerably easier to plan, since there's no guessing about what's actually behind a ceiling tile or inside a wall cavity.
Bringing It All Together
MEP coordination isn't a bureaucratic step tacked onto the design process. It's the difference between a construction schedule that runs the way it was planned and one that gets derailed by conflicts nobody saw coming until it was too late to fix them cheaply.
Whether you're managing MEP coordination for commercial construction on a single building or coordinating these services for construction projects spanning multiple sites, the upfront investment consistently pays for itself in fewer surprises, tighter schedules, and lower rework costs.
If your next project needs HVAC, electrical, and plumbing systems working together from one accurate model instead of three disconnected sets of drawings, the team at ATA ICDS would be glad to talk through what that looks like for your specific build.
Frequently Asked Questions
What does MEP coordination actually involve?
It involves combining mechanical, electrical, and plumbing designs into one accurate 3D model so conflicts between systems can be identified and resolved before construction begins.
Why does HVAC get coordinated before electrical and plumbing?
Ductwork is significantly bulkier and less flexible to reroute than conduit or piping, so HVAC layouts are typically finalized first, with electrical and plumbing systems fitted into the remaining space.
Can BIM coordination really prevent field rework?
Yes. When all systems are modeled together in a shared digital environment, clashes get flagged and resolved on screen, which removes the majority of conflicts that would otherwise surface during installation.
Do smaller commercial projects need this too?
Absolutely. Smaller buildings often have tighter ceiling cavities and less room for error, which makes coordination just as valuable, sometimes more so, than on larger projects.
How early should MEP coordination start on a project?
Ideally as soon as design development begins. Catching conflicts early, before drawings are finalized, keeps changes cheap and avoids costly redesigns later in the process.
What sets one MEP design service apart from another?
Look at their software depth, how thoroughly they document resolved clashes, and how quickly they can update a model when design changes come through. Those three factors usually separate a strong provider from an average one.
Written by
Faraaz Mombasawala
Part of the ATAICDS design-support team, sharing field-tested practices from live AEC projects.