
Beyond Cooling: How Modern HVAC Design Shapes Building Performance
Introduction
Picture two identical office buildings, same square footage, same location, same glass facade. One has an electricity bill that makes the property manager wince every quarter. The other runs quietly and efficiently year after year, tenants rarely complain, and the equipment lasts well past its expected lifespan. The difference almost never comes down to luck. It comes down to what's hidden above the ceiling tiles.
That's the part most people miss about HVAC. It gets filed away mentally as "the thing that keeps the office from being too hot or too cold", when in reality, modern HVAC design has become one of the single biggest levers a building owner has over long-term performance, cost, and even tenant retention.
For a long time, mechanical systems were treated as something you dealt with after the architecture was locked in, a box to check rather than a design decision. That thinking has aged badly. Buildings today are expected to hit tighter energy targets, respond intelligently to how spaces are actually used, and keep occupants comfortable without burning through a budget to do it. None of that happens by accident.
At ATA International Consulting Design Services (ATA ICDS), we approach HVAC engineering as a discipline that shapes a building from the inside out, not a system that gets squeezed into whatever space is left over once everything else is designed.
Modern HVAC Design Is Doing a Lot More Than It Used To
If you compared a mechanical system from fifteen years ago to one being designed today, you'd barely recognize them as the same category of technology. Older systems ran on fixed schedules and static setpoints, essentially guessing at what a building needed and running accordingly, regardless of whether anyone was actually in the room.
Modern HVAC design works fundamentally differently. Variable-speed equipment adjusts output based on real-time demand instead of running at full blast or not at all. Sensors track occupancy, temperature, and even air quality throughout the day, feeding that data into building automation systems that make constant micro-adjustments no human would ever manage manually. A boardroom sitting empty at 8 AM doesn't get treated the same as one packed with twelve people at 2 PM, and that distinction alone can meaningfully cut wasted energy.
This evolution matters because buildings aren't static objects. They breathe, occupancy shifts from hour to hour, weather changes daily, and equipment loads fluctuate constantly. A system designed to respond to that reality performs worlds better than one designed to just barely meet a worst-case scenario and coast the rest of the time.
The Performance Impact Nobody Talks About Enough
Here's a number that tends to surprise people outside the industry: HVAC systems are often responsible for the single largest chunk of energy consumption in a commercial building, frequently outpacing lighting and equipment combined. That fact alone should be enough to move HVAC engineering higher up the priority list on any project, yet it often still gets treated as a secondary concern behind aesthetics and floor plans.
The way HVAC design affects building performance shows up in ways that are easy to trace once you know what to look for. Uneven temperatures between floors that never quite get resolved. A conference room that's always five degrees colder than the rest of the office. Utility bills that creep upward year after year with no obvious cause. Tenants quietly complaining about stuffy air, then eventually not renewing their lease.
None of these are random. They're almost always the fingerprint of a mechanical system that was designed without a real understanding of how the building would actually function once people moved in.
The buildings that get this right tend to be invisible in the best way. Nobody writes a glowing review about a comfortable HVAC system. They just stay, renew their lease, and never think about it, which is exactly the outcome good engineering is supposed to produce.
What Actually Goes Into Great HVAC Engineering
Solid HVAC engineering starts well before anyone picks a piece of equipment off a spec sheet. It starts with genuinely understanding the building: how people will move through it, which rooms will be packed at certain hours and empty at others, how much heat the glazing lets in on a summer afternoon, and how the building's orientation affects solar gain throughout the year.
Load calculations are where the technical groundwork gets laid, determining precisely how much heating and cooling a space needs. Miss this step, and everything built on top of it wobbles. Oversize the system, and it short-cycles constantly, burning through equipment life and struggling to control humidity properly. Undersize it, and it runs nonstop while still failing to keep up exactly when demand peaks, usually during the hottest afternoon of the year with a lobby full of visitors.
Ductwork and airflow distribution carry just as much weight as equipment selection. A perfectly sized system still underperforms if the air it produces never actually reaches the spaces that need it. This is also where things get genuinely complicated, since ductwork has to share increasingly tight ceiling space with electrical conduit, plumbing lines, and structural elements, all without sacrificing airflow or maintenance access.
Zoning strategy ties it together, letting different parts of a building heat, cool, and ventilate independently based on how they're actually used, instead of treating an entire floor like one uniform room with identical needs everywhere.
Commercial Buildings Play by a Different Set of Rules
HVAC design for commercial buildings operates on a different level of complexity than anything residential. A house might need one or two zones and a fairly standard system. A commercial building might need dozens of zones, each carrying its own occupancy pattern, equipment load, and ventilation requirement.
A restaurant kitchen demands serious exhaust and makeup air systems to handle heat- and grease-laden vapor safely. An open office floor needs quiet, even airflow that doesn't create annoying drafts near desks. A data center needs relentless, precise cooling regardless of what's happening outside, because equipment overheating there isn't an inconvenience, it's a full-blown liability with real financial consequences.
Code compliance also gets significantly more demanding on commercial projects, particularly around ventilation rates, energy efficiency thresholds, and smoke control systems that residential builds rarely have to consider at all. This complexity is exactly why dedicated HVAC design services consistently outperform a generic, one-size-fits-all mechanical approach on anything beyond a small-scale project.
Where BIM Changes the Entire Design Conversation
One of the more genuinely transformative shifts in recent years has been the rise of BIM based HVAC design for commercial buildings, and once you've seen it done well, it's hard to imagine going back to the old way.
Traditional HVAC design lived on 2D drawings, ductwork and equipment reduced to flat lines and symbols that looked fine on paper but said nothing about how everything would physically coexist in three-dimensional space. Conflicts with beams, conduit, or plumbing often stayed hidden until installation day, when fixing them meant tearing out completed work and eating into a schedule that had no room to spare.
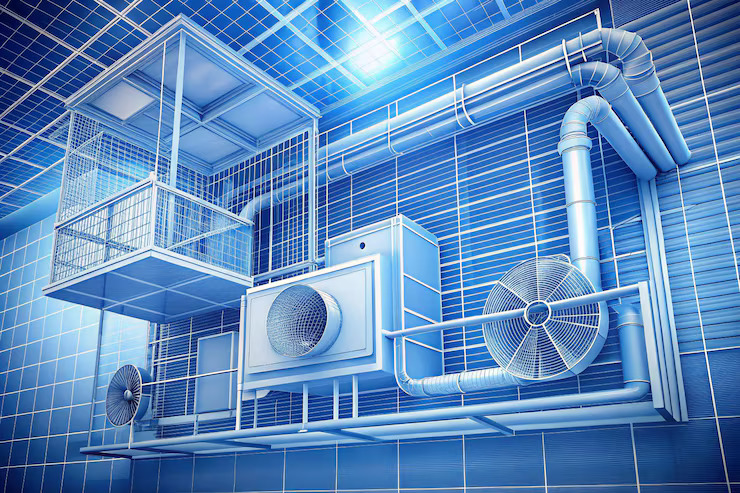
BIM based HVAC design flips that entirely. Every duct, diffuser, and piece of equipment gets modelled at true size, sitting inside the same digital environment as every other building system it needs to share space with. Clashes surface on screen weeks or months before they'd otherwise show up on-site with a crew standing around waiting for a fix.
The upside goes beyond simply avoiding collisions. This same modelling approach lets engineers simulate airflow patterns, test different equipment configurations, and refine performance before a single duct gets fabricated. That kind of upfront precision translates directly into a system that performs the way it was actually designed to once the building is occupied, not just the way it looked good on a drawing.
Why the Payoff Outlasts the Construction Phase
The value of getting HVAC engineering right doesn't stop the day a certificate of occupancy gets issued. It keeps paying off for as long as the building stands.
Energy savings are the most tangible benefit, and they compound in a way that's easy to underestimate. A thoughtfully designed system can meaningfully lower a building's operating costs year after year, and across a multi-decade lifespan, that difference adds up to a substantial sum, especially for owners managing several properties at once.
Tenant satisfaction follows right behind it. People notice a building that stays comfortable without being asked, and they notice even more when it doesn't. In competitive leasing markets, that kind of consistency genuinely translates into better retention and stronger lease terms over time.
Equipment doesn't get overlooked either. Systems that are properly sized and well-coordinated avoid the constant short-cycling that wears components down early, which extends their working life and cuts down on the emergency repair calls nobody wants to deal with mid-summer.
How to Actually Vet an HVAC Design Services Provider
Plenty of firms offer HVAC design services. Far fewer bring the depth needed to get it right on a genuinely complex project.
Start with building-type experience. A hospital's air pressure and filtration requirements have nothing in common with a standard office building's needs, and a provider unfamiliar with those distinctions can miss constraints that matter enormously later. BIM fluency has become close to essential too, since 2D-only workflows are steadily fading out of serious commercial work.
Coordination habits matter just as much as raw technical skill. HVAC never exists in isolation, and a provider who works closely with electrical, plumbing, and structural teams will consistently produce a design that's cleaner, more buildable, and far less likely to blow up during construction.
How ATA ICDS Builds Modern HVAC Design Into Every Project
At ATA ICDS, we start every HVAC engineering conversation with the same question: how will this building actually be used? Not a generic template applied regardless of purpose, but a system genuinely shaped around the people who'll occupy the space.
We fold modern HVAC design directly into our broader MEP coordination process, relying on BIM based HVAC design for commercial buildings to catch conflicts early and hand off documentation that field teams can build from without constant back-and-forth clarification. Our HVAC design services cover office towers, healthcare facilities, hospitality projects, and mixed-use developments, each with its own ventilation, comfort, and compliance demands that require a tailored approach rather than a copy-paste solution.
Whatever the building type, the goal stays the same: a system that quietly does its job for decades, not one that merely passes inspection on opening day and starts causing headaches five years later.
Conclusion
HVAC has outgrown its old reputation as background infrastructure nobody thinks about until it breaks. Modern HVAC design now directly shapes energy costs, occupant comfort, indoor air quality, and a building's ability to meet performance standards that keep getting stricter every year.
The projects that treat HVAC engineering as a core design decision, not an afterthought bolted on once the architecture is finalized, consistently end up performing better and costing less to run over their lifetime. Whether the scope is straightforward HVAC design for commercial buildings or a fully coordinated, BIM based HVAC design for commercial buildings, getting it right early pays dividends for the entire life of the structure.
If your next project deserves HVAC design services built around real performance rather than just clearing code minimums, the team at ATA ICDS is ready to talk through what that looks like for your building.
Frequently Asked Questions
What does modern HVAC design actually include beyond heating and cooling?
Modern HVAC design includes zoning strategy, airflow distribution, smart controls, energy recovery, and tight coordination with other building systems, all working together to improve comfort, efficiency, and air quality.
How does HVAC design affect building performance and energy costs?
HVAC often accounts for the largest share of a commercial building's energy use, so thoughtful design directly lowers utility costs, improves comfort, and makes it easier to meet increasingly strict energy codes.
What makes HVAC design for commercial buildings different from residential design?
Commercial buildings require more complex zoning, stricter code compliance, and space-specific solutions for areas like kitchens, data centers, or open offices, unlike simpler, more uniform residential systems.
What is BIM based HVAC design, and why does it matter?
BIM based HVAC design models ductwork and equipment in true-size 3D alongside every other building system, catching conflicts before construction and improving both installation accuracy and long-term performance.
How do I choose the right HVAC design services for my project?
Look for proven experience in your specific building type, strong BIM capability, and a genuine track record of coordinating closely with electrical, plumbing, and structural teams throughout design.
Can good HVAC engineering really extend equipment lifespan?
Yes. Properly sized and coordinated systems avoid the constant short-cycling that wears equipment down prematurely, extending working life and reducing costly emergency repairs.
Written by
Faraaz Mombasawala
Part of the ATAICDS design-support team, sharing field-tested practices from live AEC projects.